MODERN INDUSTRIAL
Renovation | Atlanta, GA
Services: Layout, Finishes, Construction Documentation
Project Type: Residential Renovation
Project Size: 1,500 SF
Completed: Spring 2026
Interior Design: Jessie Alfieri Designs
Contractor: Alair Marietta
Photo: Creative Initiative ATL
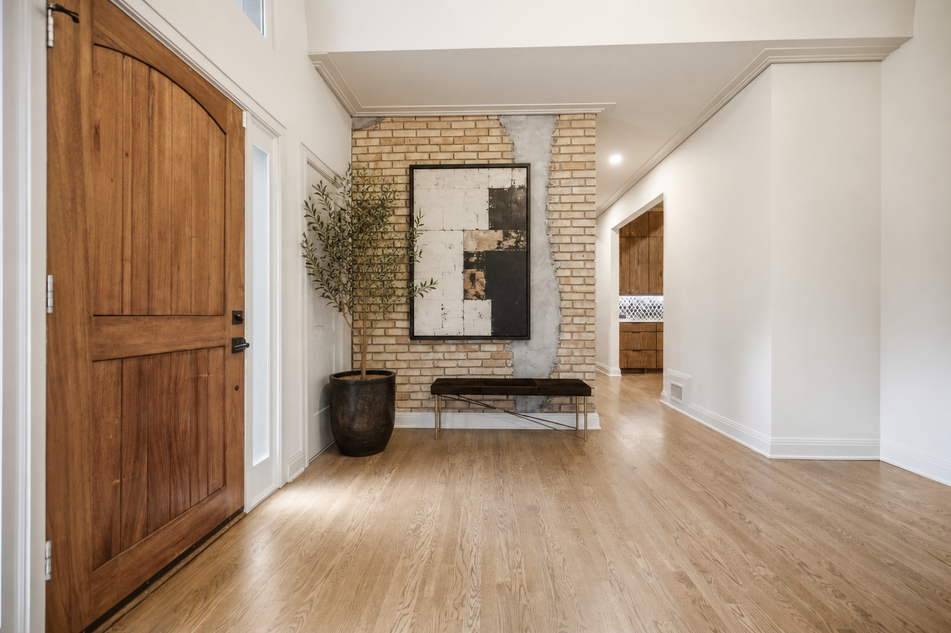
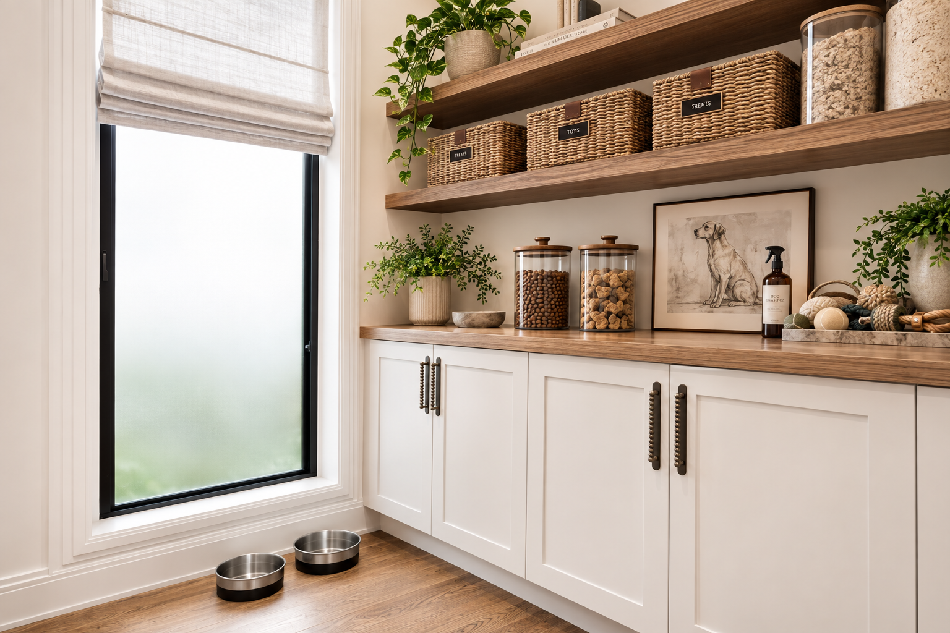
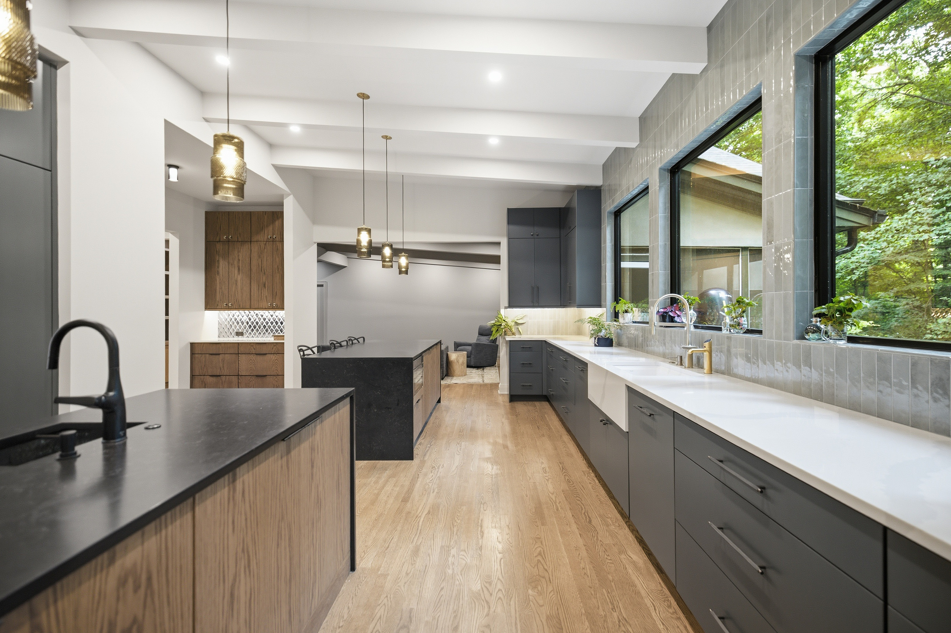
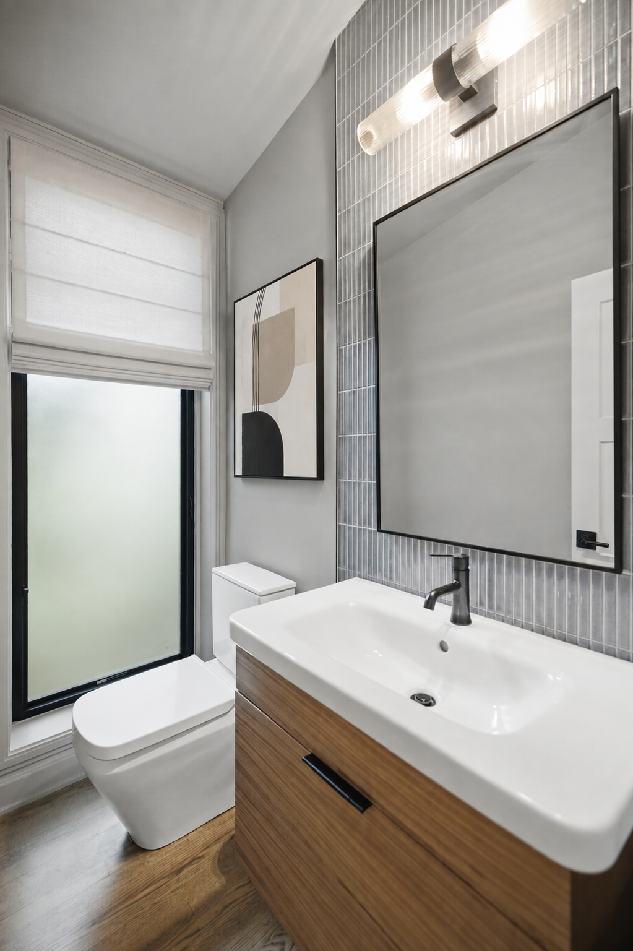
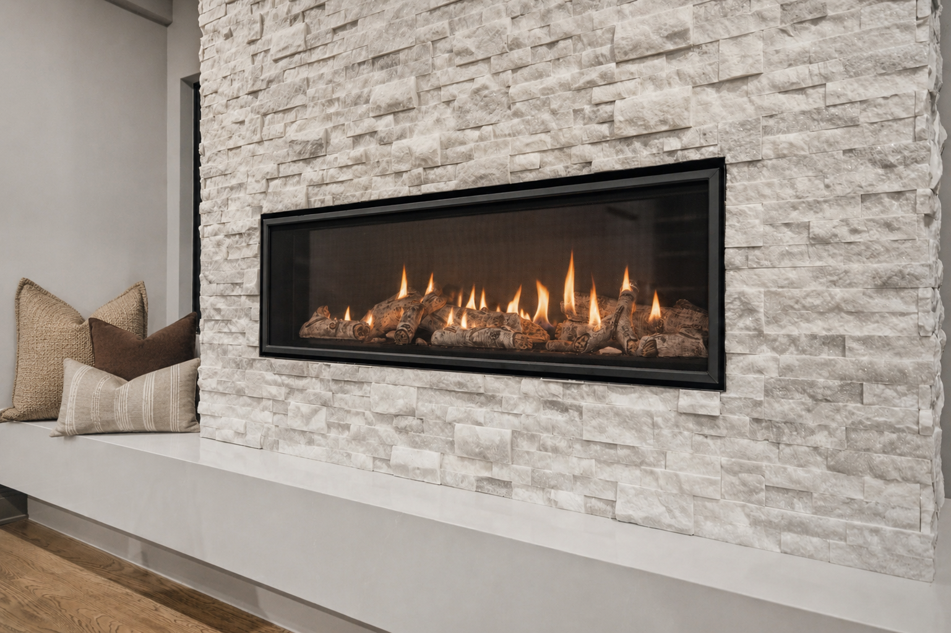
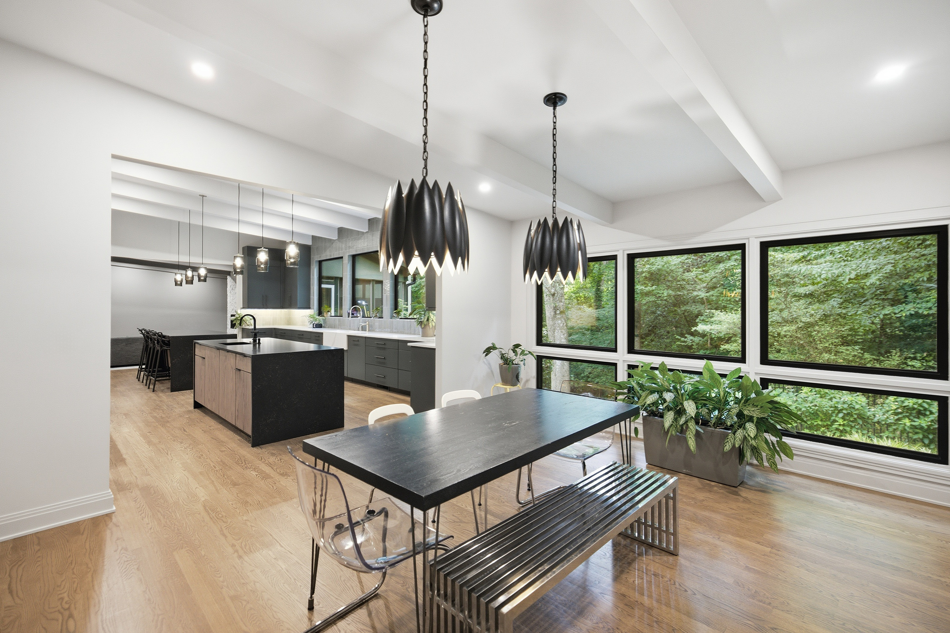
Designed on behalf of Jessie Alfieri Designs and developed under the studio’s brand, this Atlanta renovation reimagines a collection of the home’s primary living and utility spaces through a warm, modern industrial lens. The scope extends from the foyer and library to the kitchen, den, dining room, laundry room, and supporting spaces, creating a cohesive experience throughout the home.
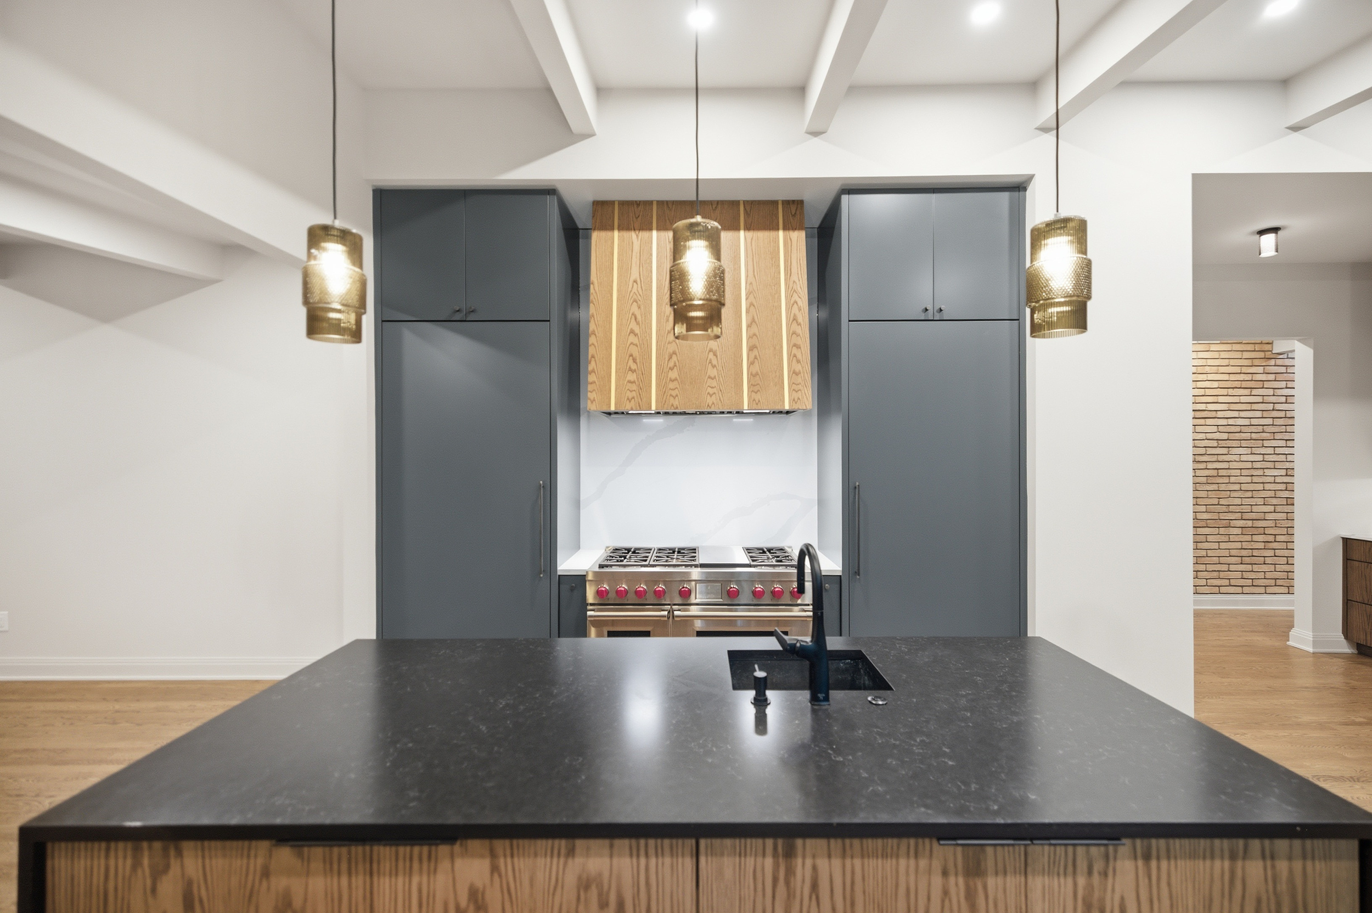
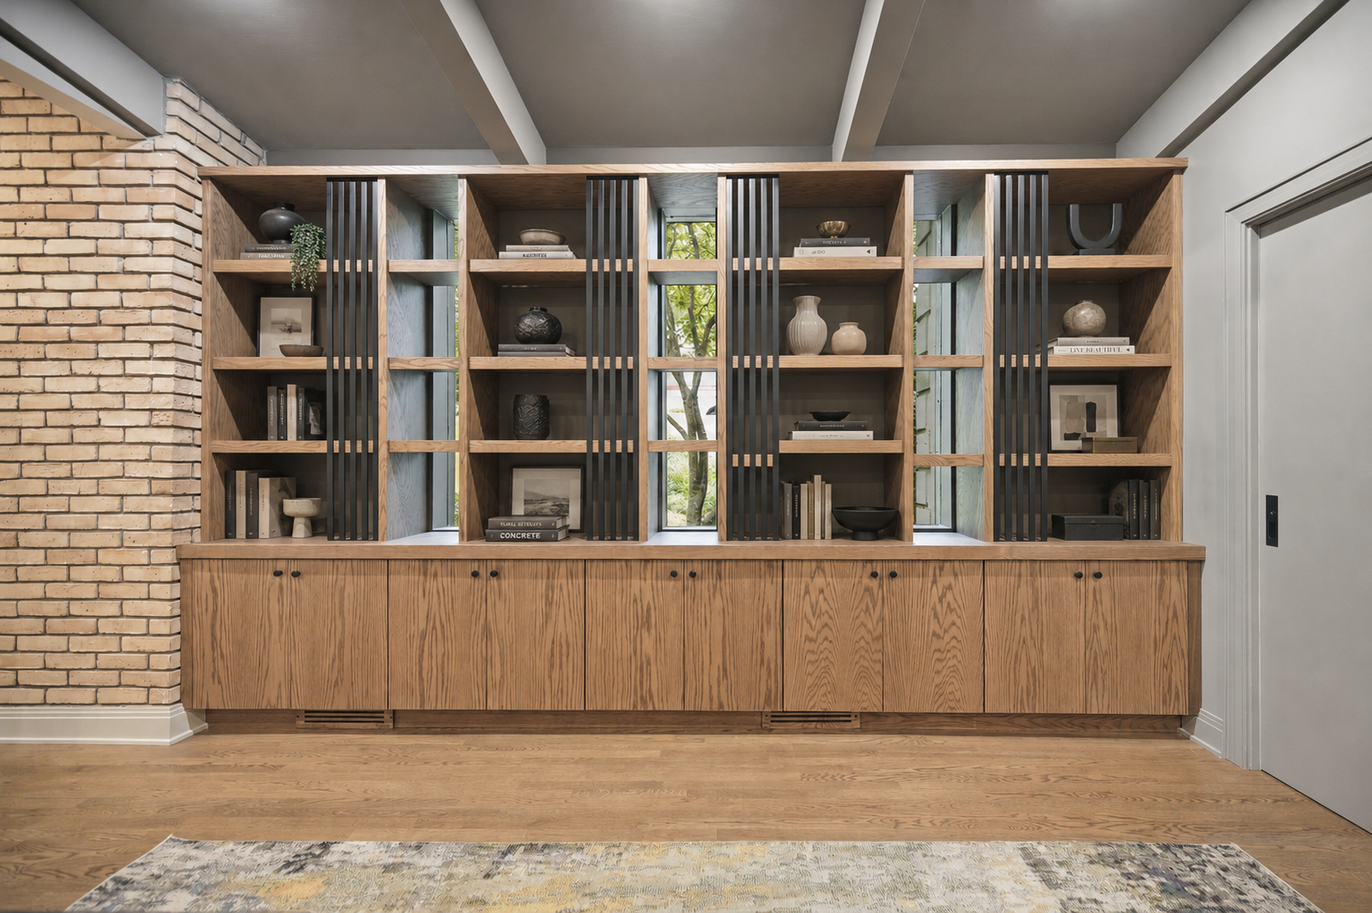
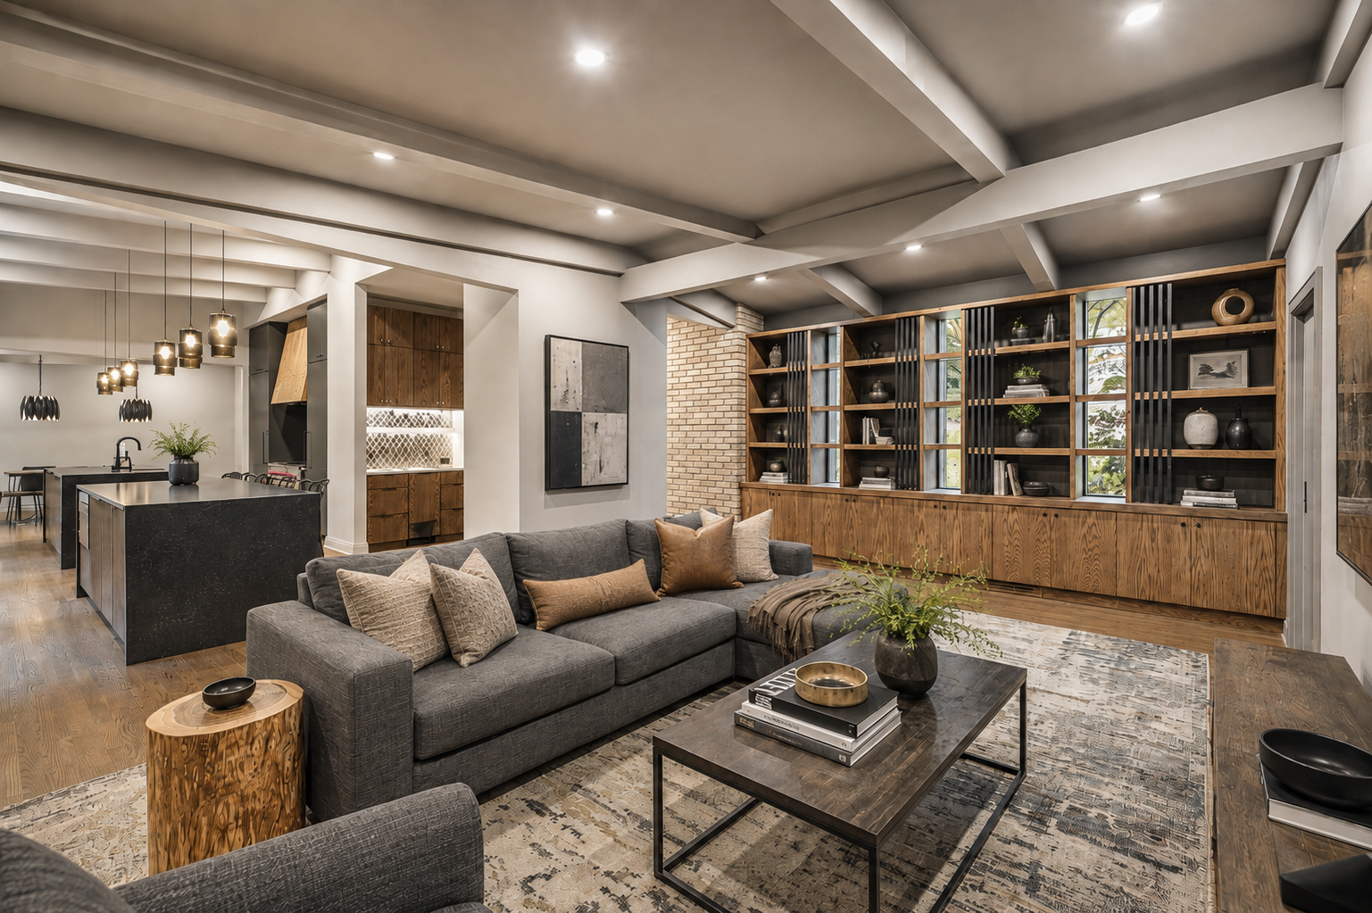
The design embraces the strength and character of industrial materials while softening them with a refined residential sensibility. Existing brick walls and wood flooring provide a natural foundation for jewel-toned cabinetry, warm woods, blackened metal, aged brass, sculptural lighting, stone, and expressive tile. Together, these materials create an interior that feels layered and architectural without sacrificing warmth.
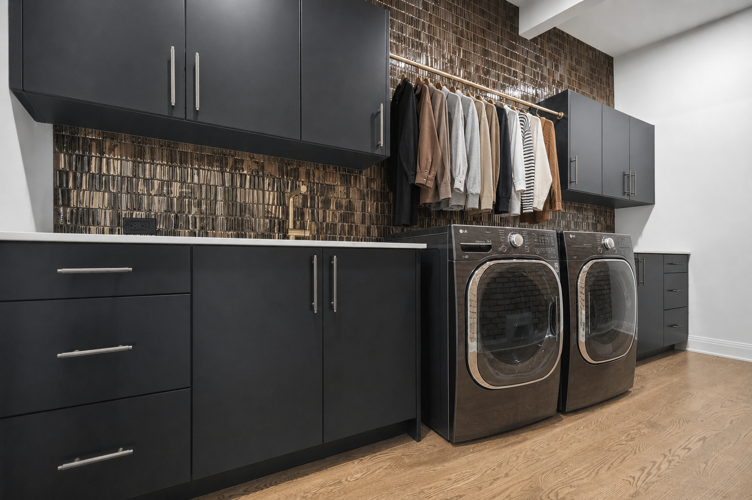
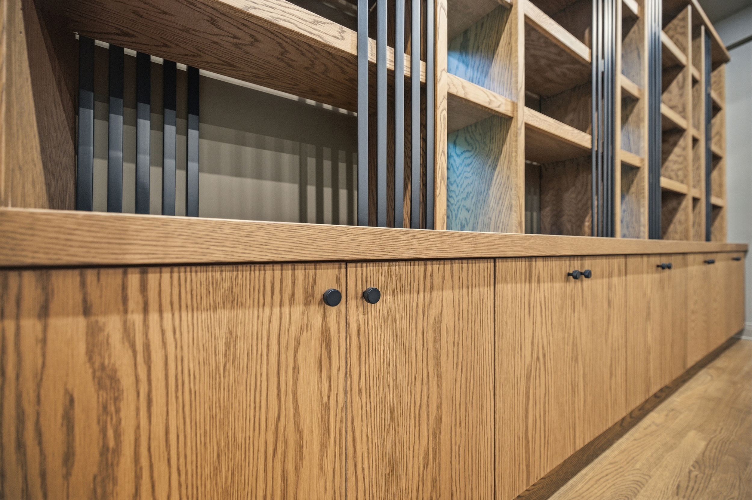
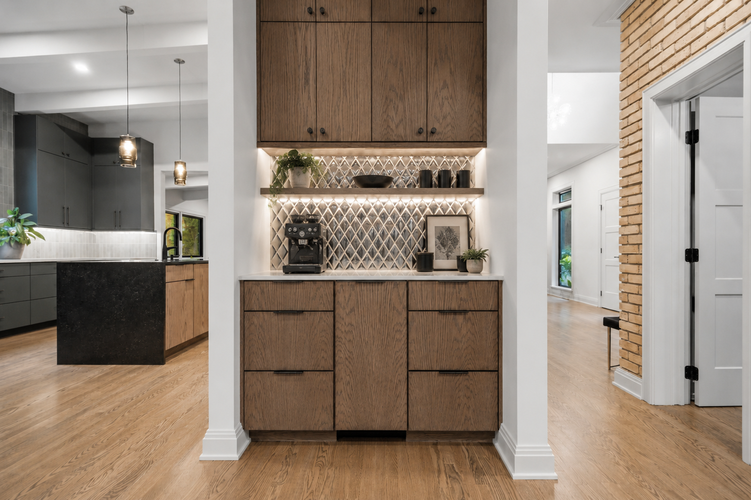
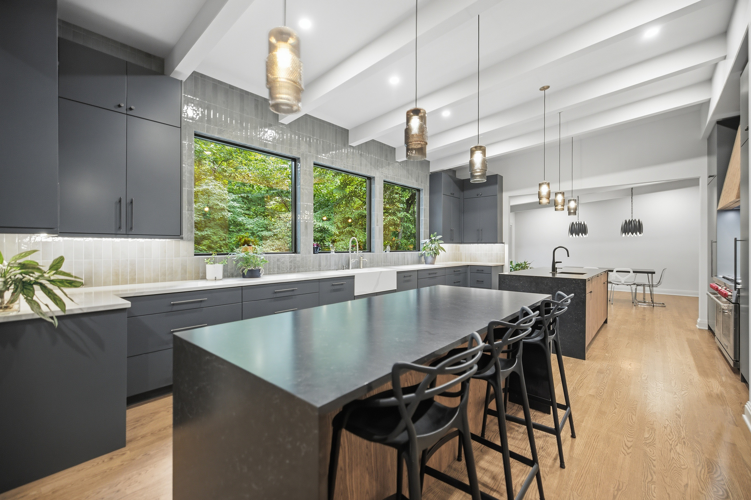
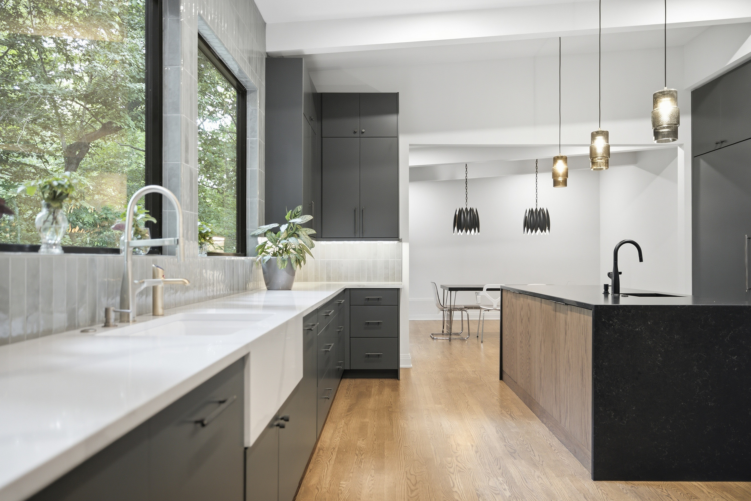
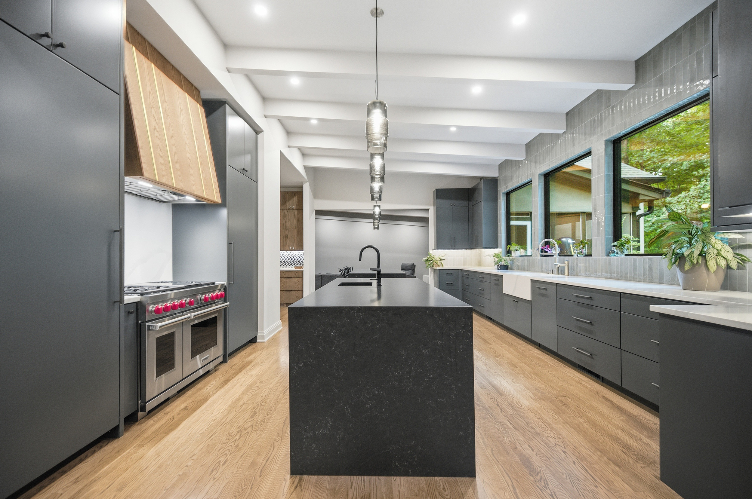
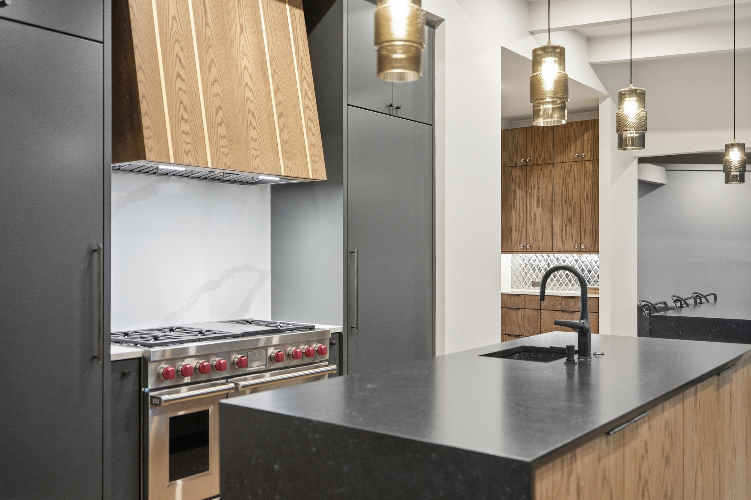
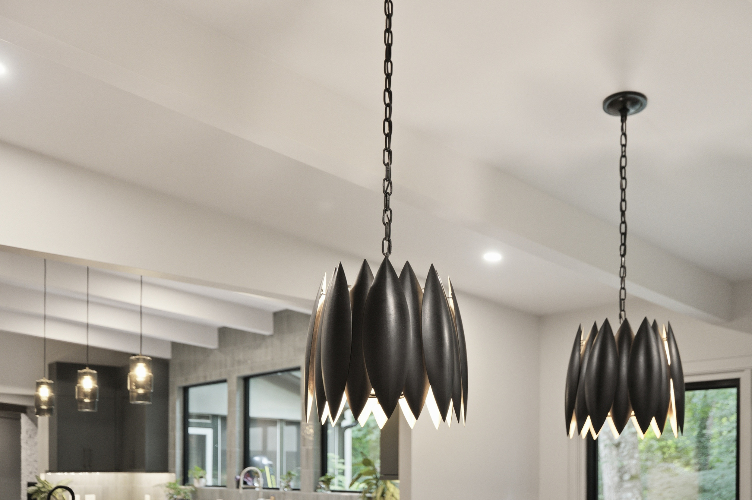
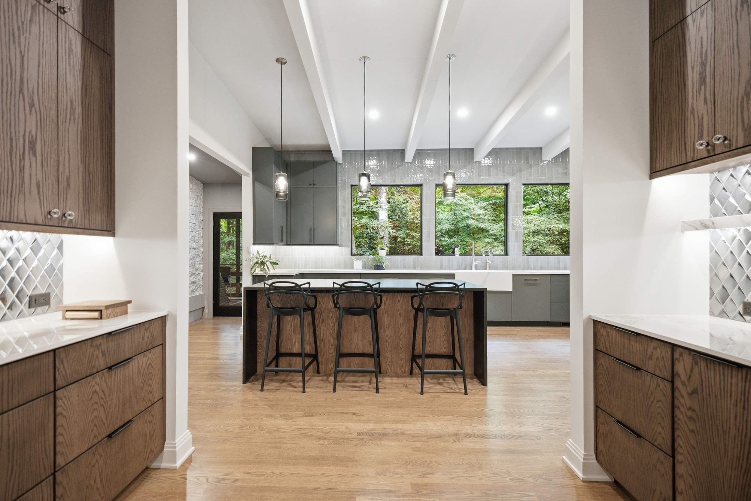
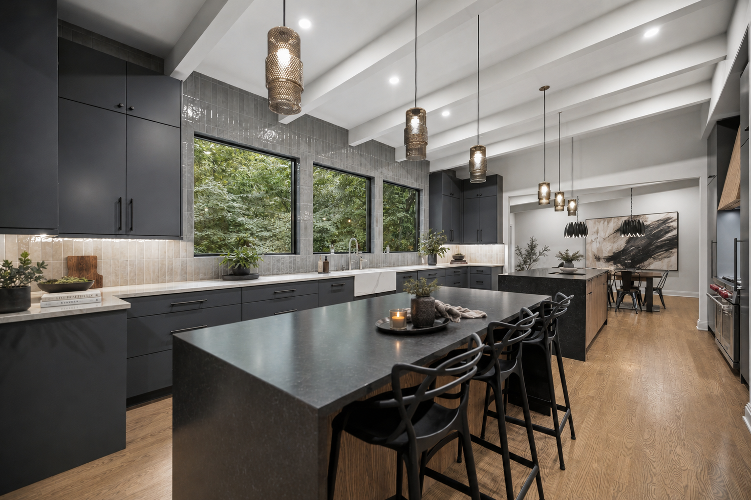
Custom millwork plays a defining role throughout the project. In the library, warm wood shelving is paired with vertical black metal detailing, while darker cabinetry gives the laundry room, coffee bar, and butler’s pantry a richer, more intimate character. The kitchen continues this contrast through sleek perimeter cabinetry, wood-clad islands, dark countertops, and a statement aged-brass vent hood.
Modern industrial design can easily feel stark. The goal here was to create something more nuanced. Texture, natural materials, rich color, and carefully considered details bring depth to the stronger architectural elements. The result is a sophisticated and collected home that feels both distinctive and enduring.