Every Successful Renovation Begins with Interior Architecture
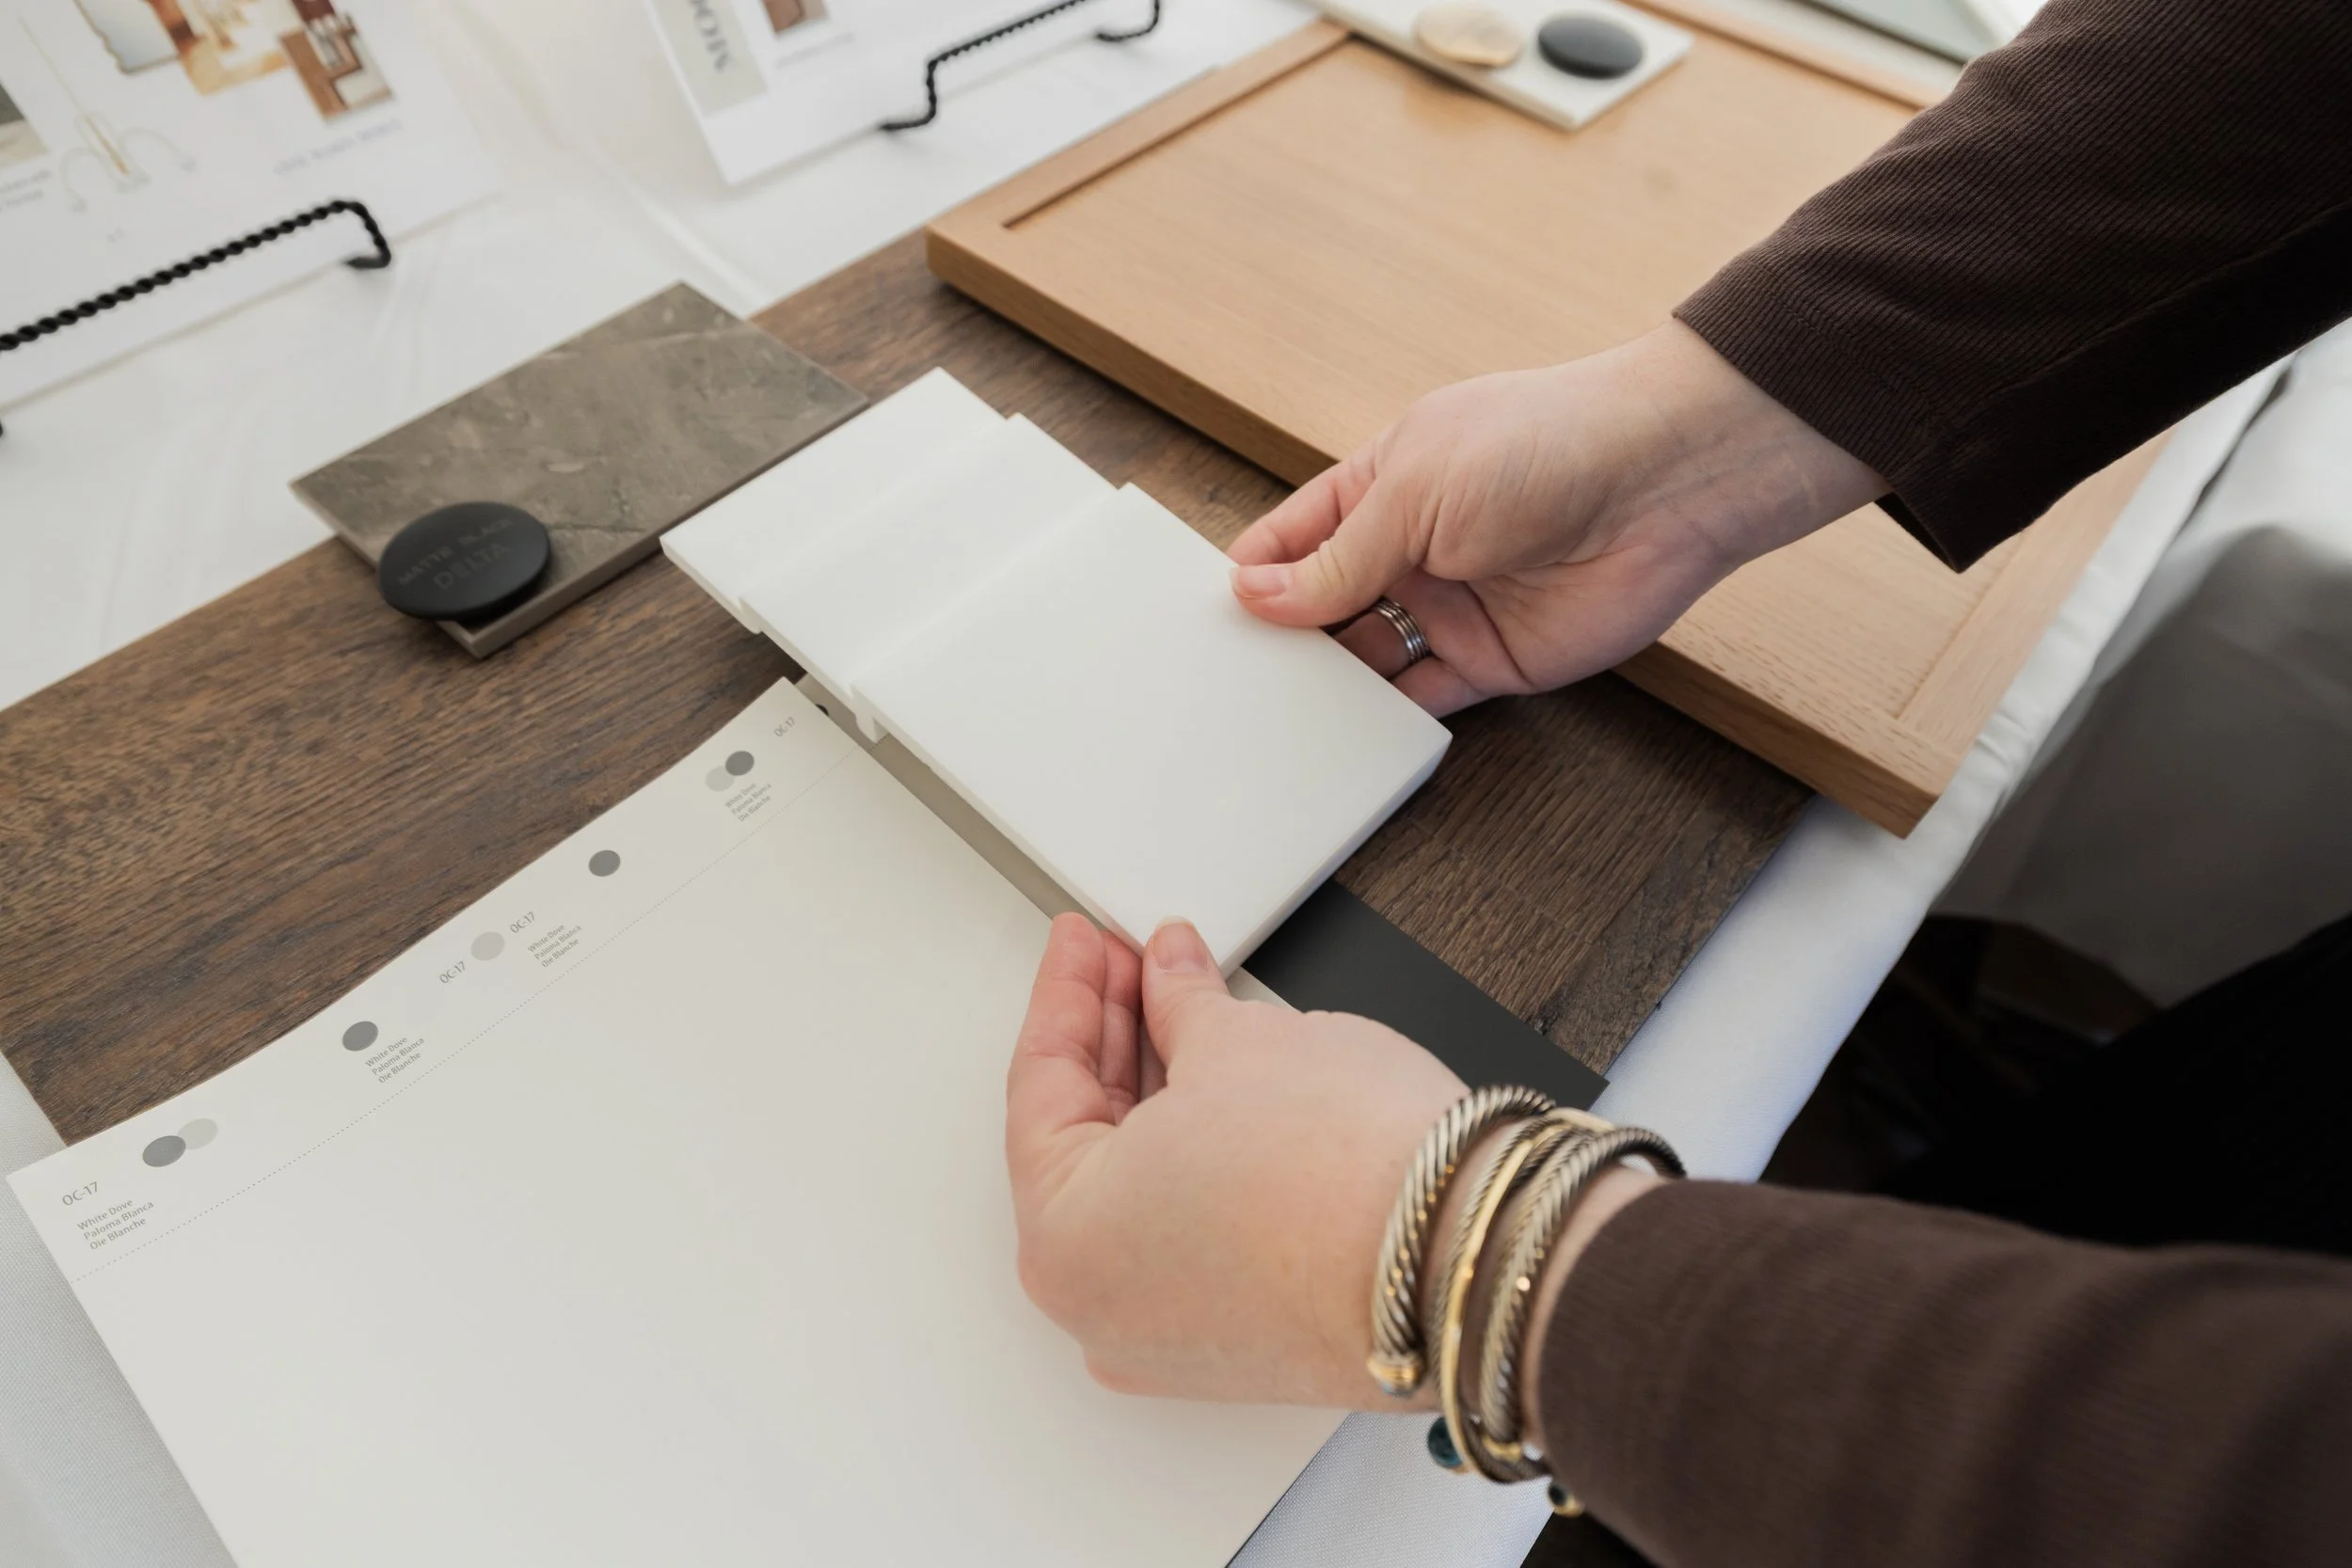
If you've ever considered renovating your home, chances are you've already started collecting inspiration.
Maybe you've saved kitchens on Pinterest. Perhaps you've fallen in love with a particular marble countertop, cabinet color, or handcrafted tile. It's exciting to imagine the finished space and begin dreaming about the details that will eventually bring it to life.
After all, the finishes are the parts of a renovation we see every day. They're what make us stop scrolling on Instagram, what catch our eye in magazines, and what often convince us that we've found "the one."
But here's something that surprises many homeowners: The most important decisions in a renovation happen long before any finishes are selected.
In fact, by the time you're at the stage to focus on the details, many of the decisions that determine the success of your renovation have already been made.
At Anne Mason Design, we often tell clients that beautiful finishes don't create exceptional homes. Thoughtful space planning and interior architecture does.
The cabinetry, lighting, flooring, and tile certainly matter, but they're the finishing layer of something much more important: a home that has been intentionally designed to support the family who lives there.
Because a renovation isn't simply about making a home just look different – it's about making it work better.
What is Interior Architecture?
Many people hear the term interior design and immediately think of selecting furniture, fabrics, or paint colors. While those elements certainly have their place, interior architecture goes much deeper.
Interior architecture focuses on how a space functions before determining how it looks. It is the strategic planning of walls, circulation, storage, room relationships, natural light, proportions, and the countless technical decisions that shape how a home performs every single day.
It's the invisible layer of design that most people never notice… until they live in a home where it wasn't considered.
When we begin planning a renovation, we're not asking, “What backsplash would look cute here?" Instead, we're asking questions like:
Does the existing layout support the family's daily routine?
Are people constantly crossing paths while cooking?
Could the dinner routine flow better if appliances were relocated?
Is there enough storage to fit where it's needed?
Can natural light be borrowed from adjacent spaces?
Are hallways, walkways, and clearances comfortable?
Are there opportunities to improve accessibility for the future?
What structural, plumbing, electrical, and mechanical systems need to be considered?
How do building codes influence the design?
These questions ultimately determine whether a renovation simply looks beautiful or genuinely improves the way you live.
Every Great Floor Plan Solves Hundreds of Problems
One of the biggest misconceptions about renovating is that moving a wall or enlarging an island is a relatively simple decision. In reality, every adjustment creates a ripple effect throughout the entire home.
Relocating a refrigerator will influence electrical, cabinetry, plumbing, circulation, countertop landing space, appliance clearances, and the overall workflow of the kitchen.
Moving a doorway may improve furniture placement, but it could also change structural framing, lighting locations, HVAC distribution, and traffic patterns between rooms.
Design is rarely about solving one problem–it's about solving dozens of interconnected problems simultaneously. That is why professional space planning is one of the most valuable investments homeowners can make before construction begins.
During the planning phase, we often evaluate:
Daily routines and lifestyle analysis
Existing architectural constraints
Circulation throughout the home
Comfortable aisle widths and clearances
Functional storage opportunities
Building code and life-safety requirements
Appliance relationships and workflow
Plumbing and electrical coordination
Natural light and sightlines
Future flexibility or resale value
These decisions happen long before selecting finishes and they have a far greater impact on how your home feels every single day.
A Beautiful Kitchen Begins Long Before Finish Selections
Kitchens are often described as the heart of the home, and for good reason. They've evolved far beyond cooking stations. Today's kitchens are social spaces, homework zones, coffee bars, and the backdrop for everyday family life.
Because they serve so many purposes, they are also one of the most technically complex rooms to design.
Before discussing cabinet styles or countertop materials, we have to evaluate how the kitchen should function for your family. Questions we regularly ask include:
Where do groceries enter the home?
How many people cook at one time?
Who cooks primarily? How do you like to work?
Is there enough landing space beside each appliance?
Do children help prepare meals?
Do children need access to the refrigerator while you’re cooking?
Can someone unload the dishwasher without blocking a primary walkway?
Does the island improve your workflow, or is it really an obstacle?
Are aisle widths comfortable when multiple people are trying to use the kitchen at once?
Many homeowners have heard of the classic "kitchen work triangle," which refers to the relationship between the sink, refrigerator, and cooking surface. While many contractors will still push this idea, modern kitchens often require a more nuanced approach.
At AMD we study the floorplans, clearances, walkways, storage needs, and appliance clearances instead of going straight to the traditional “kitchen work triangle.” This allows us to design a truly functioning space for your home, as opposed to offering you a builder-grade default.
Bathrooms Require Just As Much Planning
Bathroom renovations are typically less nuanced than kitchens, but they're equally dependent on thoughtful space planning and interior architecture.
In the beginning of our projects, we’re first considering:
Comfortable clearances around vanities and toilets
Shower dimensions and entry locations
Waterproofing and construction assemblies
Lighting placement for both overhead and tasks
Easily accessible storage for daily routines
Ventilation requirements
Accessibility considerations
Building code requirements
Plumbing locations and construction feasibility
These details often go unnoticed when they're done well… but they're immediately felt when they’re not.
Good Design Is Built Around Your Lifestyle
In our first meetings with our clients, we discuss very little about design. Instead we complete a Lifestyle Analysis where we review how you function now versus how you want to function.
What is your morning routine?
Where do backpacks, keys, and mail naturally collect?
How does your family transition from homework to dinner?
Do you entertain frequently? If so, how many people at one time?
Are you planning to stay in your home for decades or preparing it for resale?
The answers to these questions shape your renovation far more than an inspiration photo ever could. It helps us to understand your family’s needs in a more intimate way, allowing us to take a deeper look at your needs and build a relationship with you. Through our detailed processes, we’re able to identify the real areas of friction and opportunities for improvement.
Why Hiring a Licensed Interior Designer Makes a Difference
A question we hear often is:"Can't my contractor help me figure all of this out?"
An experienced contractor is an invaluable part of any successful renovation. Their expertise lies in construction, coordination, scheduling, and bringing a design to life with quality craftsmanship.
A licensed and registered interior designer serves a different, but equally important role. Our skillset and responsibility begins before construction ever starts.
Throughout our Concept and Design phases, we are continually balancing aesthetics with life safety, accessibility, manufacturer installation requirements, construction feasibility, and applicable building codes. These technical considerations quietly influence countless design decisions… most of which you may never even know of.
As a licensed interior designer, I am constantly coordinating with contractors and making micro adjustments through every project. A quick, twenty-minute site visit frequently turns into a two hour meeting with a trade professional who encountered a “problem.” Because I have the education and training, I’m able to communicate both design intent and code requirements at the same time. And while we try to plan before construction starts, you never know what we’ll find once the walls and floors are opened up! Every home is unique, and it’s my job – along with the contractors – to make sure you don’t have to compromise on beauty or practicality.
When the design has been thoroughly considered before demolition begins, construction is often more efficient, communication is clearer, costly revisions are minimized, and homeowners can move through the renovation process with far greater confidence.
Final Thoughts
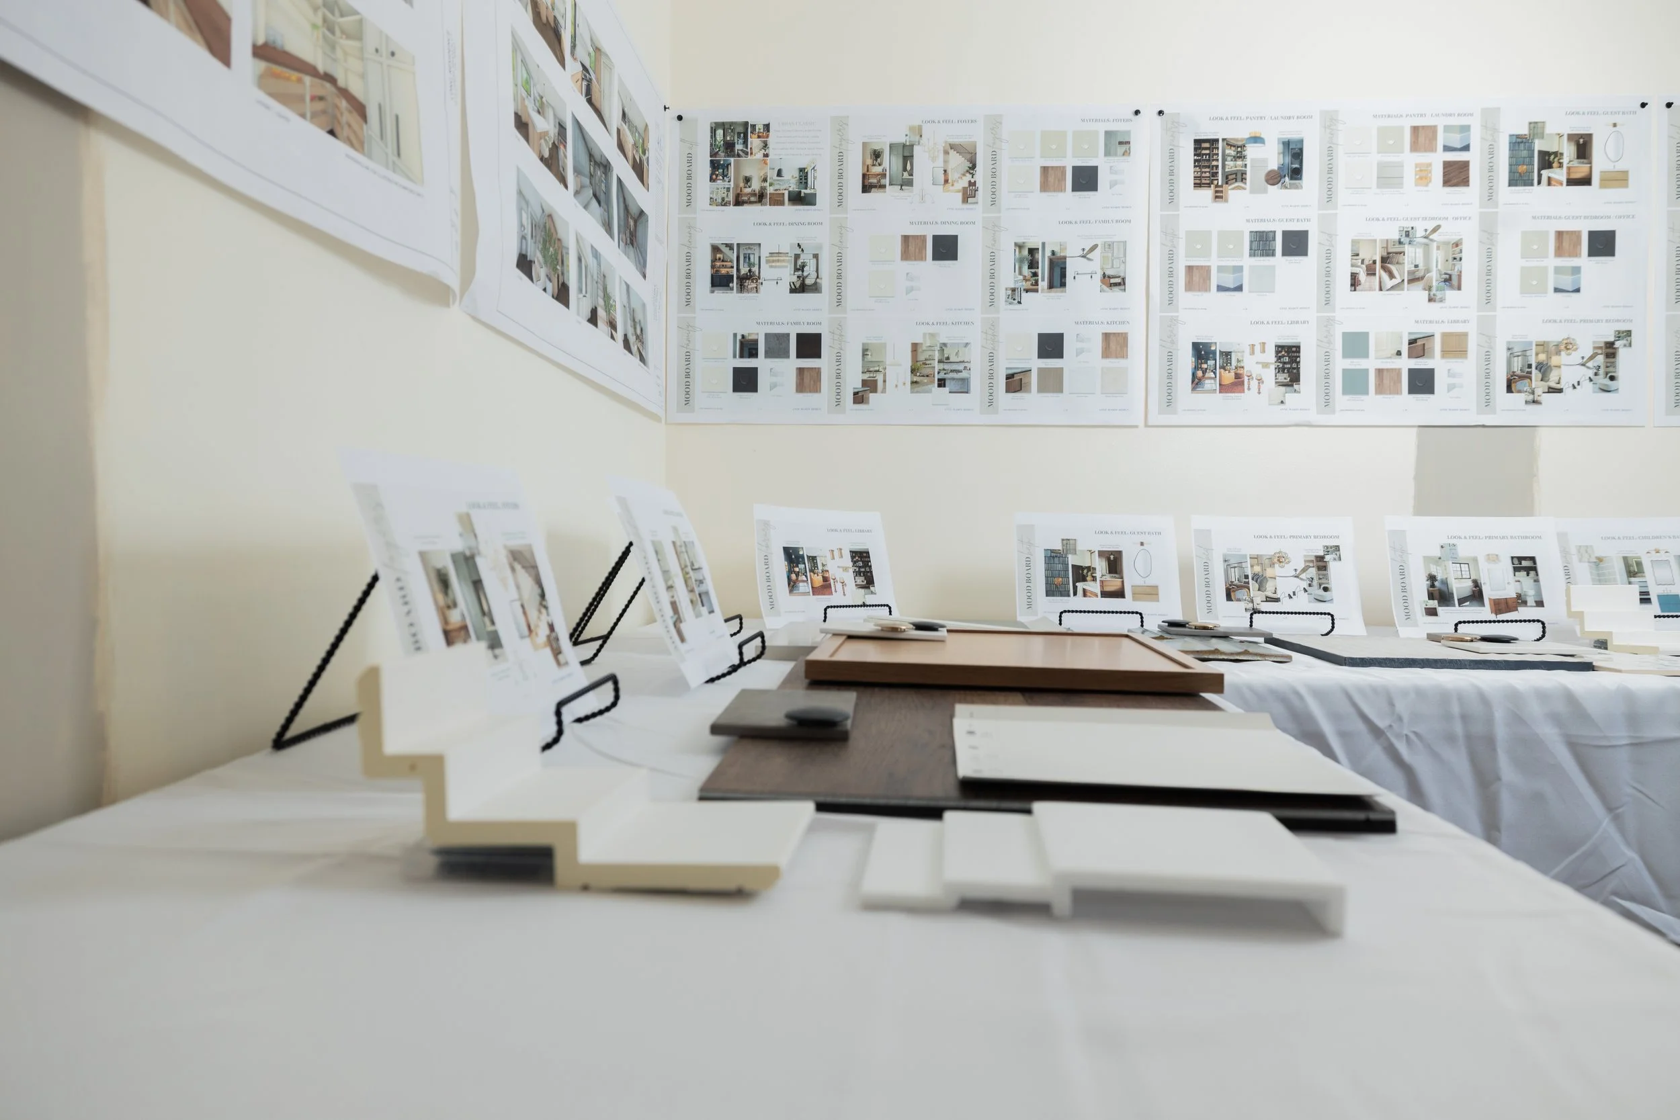
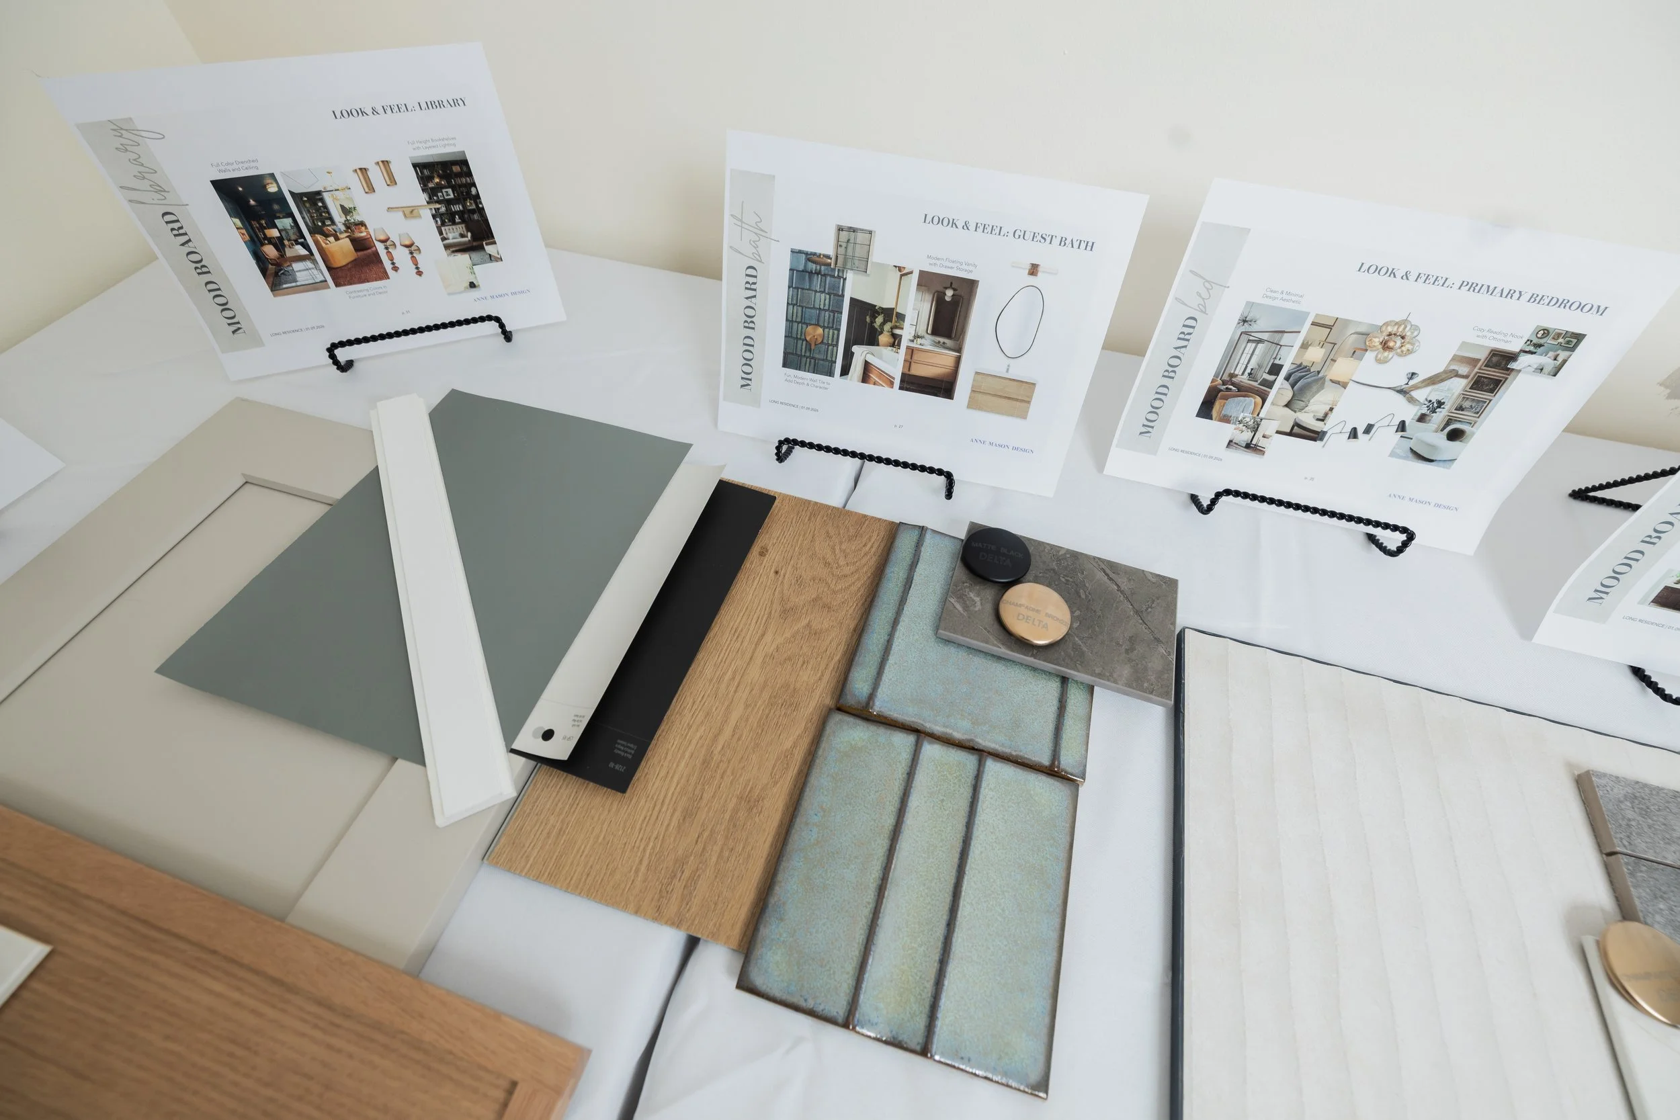
Beautiful cabinetry, handcrafted tile, statement lighting, and luxurious finishes will always be exciting parts of a renovation. They create the visual character of a home and help tell its story.
But they're never the solution.
The foundation of every successful renovation is interior architecture: a carefully considered plan that simplifies how a home functions and encourages people to move through it. Every decision works together to create a better everyday experience for you and for your family.
At Anne Mason Design, we believe that exceptional homes are designed from the inside out. Before we ever discuss finishes, we're studying circulation, clearances, code requirements, storage, natural light, architectural relationships, and the countless details that quietly shape how a home performs for years to come.
Because the best renovations are defined by how your home supports your life long after the excitement of selecting finishes has faded.
Ready to Experience the Difference?
If you are ready to approach your renovation with more clarity, structure, and confidence, we would love to guide you through the process.
Reach out to Anne Mason Design today to schedule your Discovery Call!